- Ideal renovation project
- 2 bed
- Excellent location close to beach
- Semi-detached
- Kitchen
- Front enclosed garden
- Lounge
- On street parking
- Double glazing
Fantastic opportunity for those seeking a renovation project offering great potential and the opportunity to style your own home. This semi-detached property enjoys an enviable location on the beach side of the ever so popular village of Fishertown offering direct access to Nairn Links and the West beach beyond. In need of some modernisation throughout offering prospective purchasers the opportunity to add value and to put their own stamp on the home. Benefiting from enclosed front garden this affordable property will appeal to a wide range of buyers, including those keen to take their first step on the property ladder, young families, and downsizers. It will also appeal to buy to let investors, and those seeking a holiday base from which to enjoy all that the Highlands has to offer. Viewing is highly recommended.
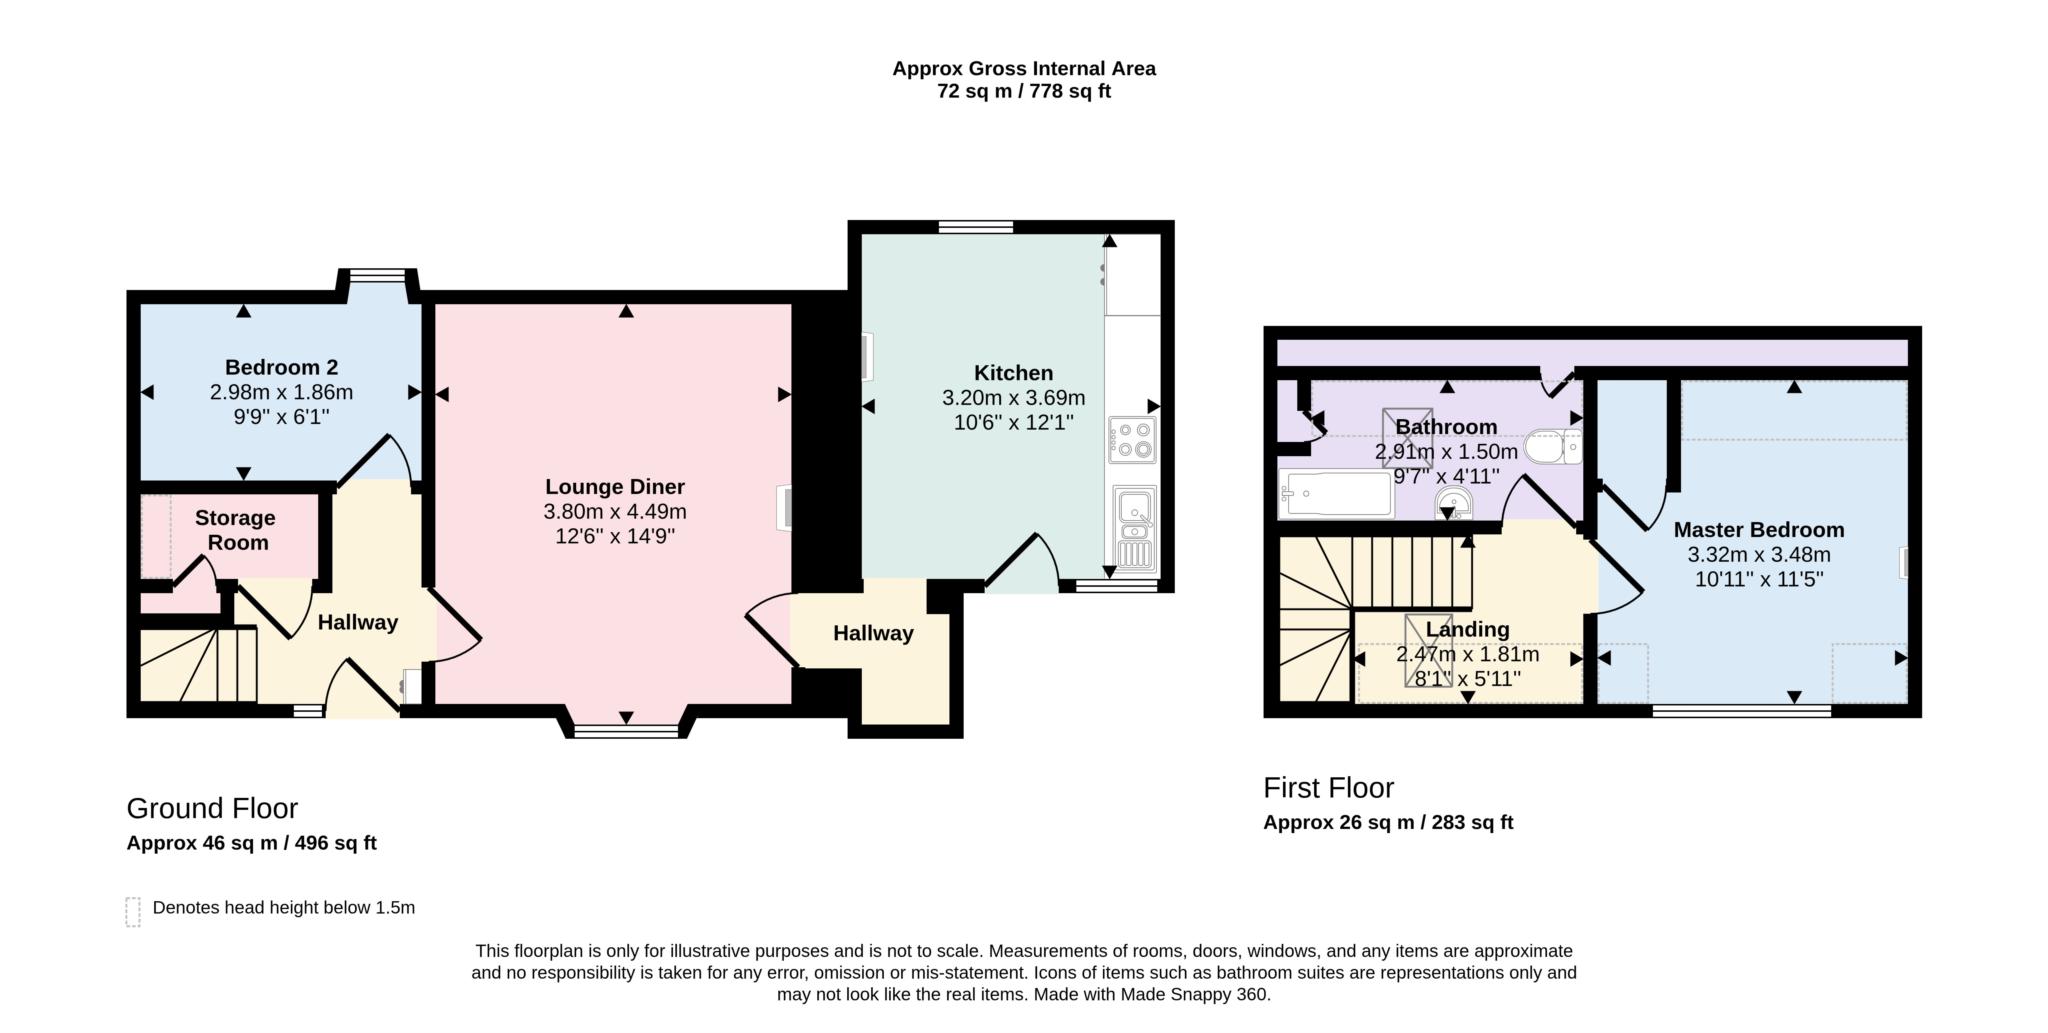
The front door opens into bright inner hall, giving access to the lounge, bedroom two and the stairs to the upper landing. Featuring high ceilings and a charming traditional tiled fireplace the lounge is flooded with natural light by way of a large window overlooking the front garden. Accessible from the lounge the kitchen extension has a double aspect outlook featuring an external door giving access to the front garden and a traditional tiled fireplace. This functional single wall kitchen maximises the space, benefiting from a good range of base and wall units and ample space for a dining table and chairs. Integrated appliances include electric oven and extractor hood. Positioned to the rear the downstairs single bedroom would make an ideal office space or guest room. Additional storage can be found by way of a deep under stair cupboard.
A curved staircase with chair lift leads to a bright upper landing, master bedroom and bathroom. Complemented by a large bay window the master bedroom is a bright room featuring an ornate tiled fireplace and a built in wardrobe with ample space for free standing furniture. Completing the accommodation is the rear facing bathroom comprising bath, hand basin and WC.
Externally, the property benefits from a fully enclosed, South facing front garden featuring a coal shed, variety of mature shrubs/bushes and patio area, bordered by a stone wall. Ample on street parking is available.
Nairn is a thriving seaside town, with sandy beaches, a harbour and two championship golf courses.There are a wide range of shops, supermarkets, cafes, restaurants, a community/arts centre and hospital. The abundance of leisure facilities includes tennis and squash courts, indoor and outdoor bowls, and a fitness centre with swimming pool. Primary schooling is provided at Millbank or Rosebank Primary, secondary pupils attend Nairn Academy. The highland capital city of Inverness lies approximately fifteen miles to the west, providing an extensive range of retail, leisure and entertainment facilities, in addition to road and rail links to the north and south. Inverness airport is only eight miles distant, opening up travel to several UK cities and international airports beyond.
Extras
All fitted floor coverings, light fittings, curtains/blinds, integrated electric oven & grill, hob, extractor hood, chair lift and coal shed.
General and services
Mains water and drainage
Mains electricity & gas
Double glazing
Council Tax Band - C
EPC - E
Disclaimer
We endeavour to make these particulars as accurate as possible, they do not form any part of any contract on offer, nor are they guaranteed. Measurements are approximate and in most cases, taken using a digital measuring device to the widest point of the room. We have not tested the electricity, gas or water services or any free standing appliances. Photographs are reproduced for general information and it must not be inferred that any items are included within the sale of the property. If you find any section of the particulars to be misleading, or if you require clarification on any point, please contact our office.
Notice
Please note we have not tested any apparatus, fixtures, fittings, or services. Interested parties must undertake their own investigation into the working order of these items. All measurements are approximate and photographs provided for guidance only.
| Utility |
Supply Type |
| Electric |
Mains Supply |
| Gas |
Mains Supply |
| Water |
Mains Supply |
| Sewerage |
Mains Supply |
| Broadband |
Unknown |
| Telephone |
Unknown |
| Other Items |
Description |
| Heating |
Not Specified |
| Garden/Outside Space |
No |
| Parking |
No |
| Garage |
No |
| Broadband Coverage |
Highest Available Download Speed |
Highest Available Upload Speed |
| Standard |
17 Mbps |
1 Mbps |
| Superfast |
76 Mbps |
18 Mbps |
| Ultrafast |
Not Available |
Not Available |
| Mobile Coverage |
Indoor Voice |
Indoor Data |
Outdoor Voice |
Outdoor Data |
| EE |
Unknown |
Unknown |
Unknown |
Unknown |
| Three |
Unknown |
Unknown |
Unknown |
Unknown |
| O2 |
Unknown |
Unknown |
Unknown |
Unknown |
| Vodafone |
Unknown |
Unknown |
Unknown |
Unknown |
Broadband and Mobile coverage information supplied by Ofcom.